Save
Ask
Tour
Hide
Share
$524,900
1 Day On Site

6309 Crystal Downs Drive
Grand Blanc Charter Township, MI 48439
For Sale|Condominium|Active
2
Beds
3
Total Baths
2
Full Baths
1
Partial Bath
2,545
SqFt
$206
/SqFt
2016
Built
Subdivision:
GRAND RESERVE CONDO
County:
Genesee
Call Now: 810-220-7653
Is this the listing for you? We can help make it yours.
810-220-7653
6309 Crystal Downs Drive6309 Crystal Downs Drive6309 Crystal Downs Drive6309 Crystal Downs Drive
Save
Ask
Tour
Hide
Share

Mortgage Calculator

Monthly Payment (Est.)

Enter an interest rate to see your estimated monthly payment.
Calculator powered by Showcase IDX, a Constellation1 Company. Copyright ©2026 Information is deemed reliable but not guaranteed.

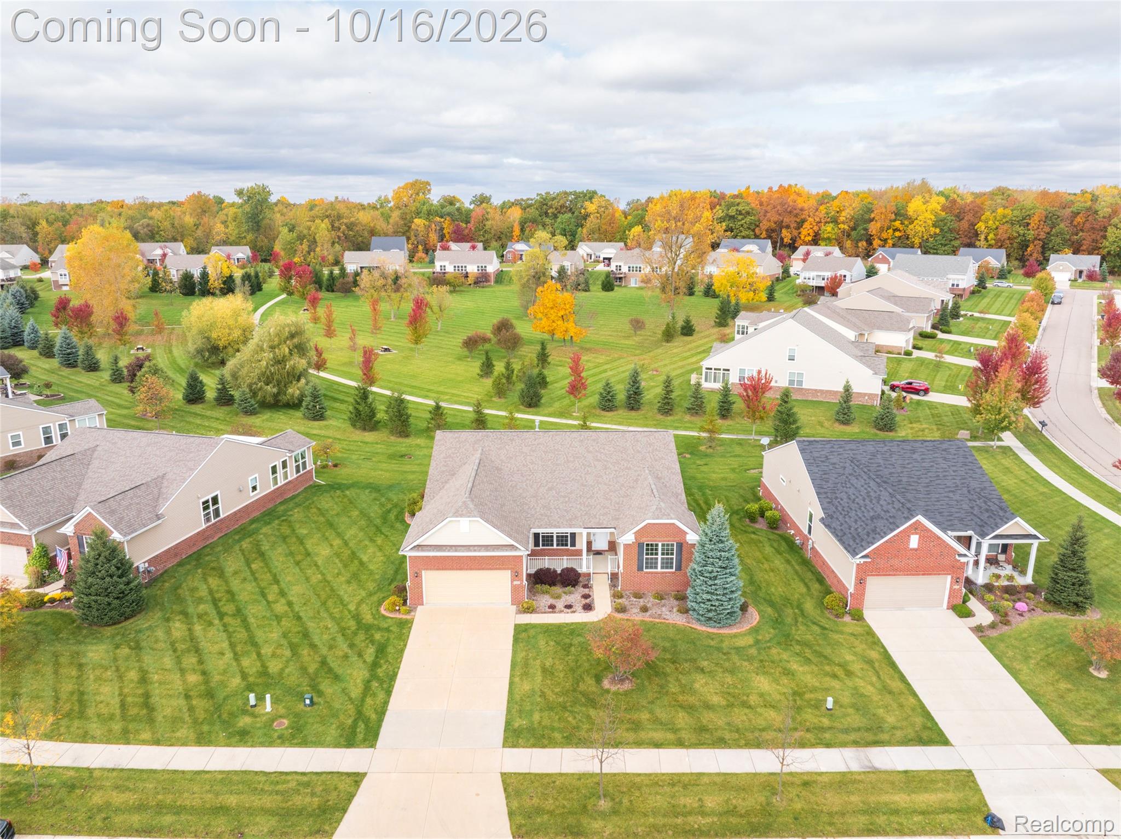
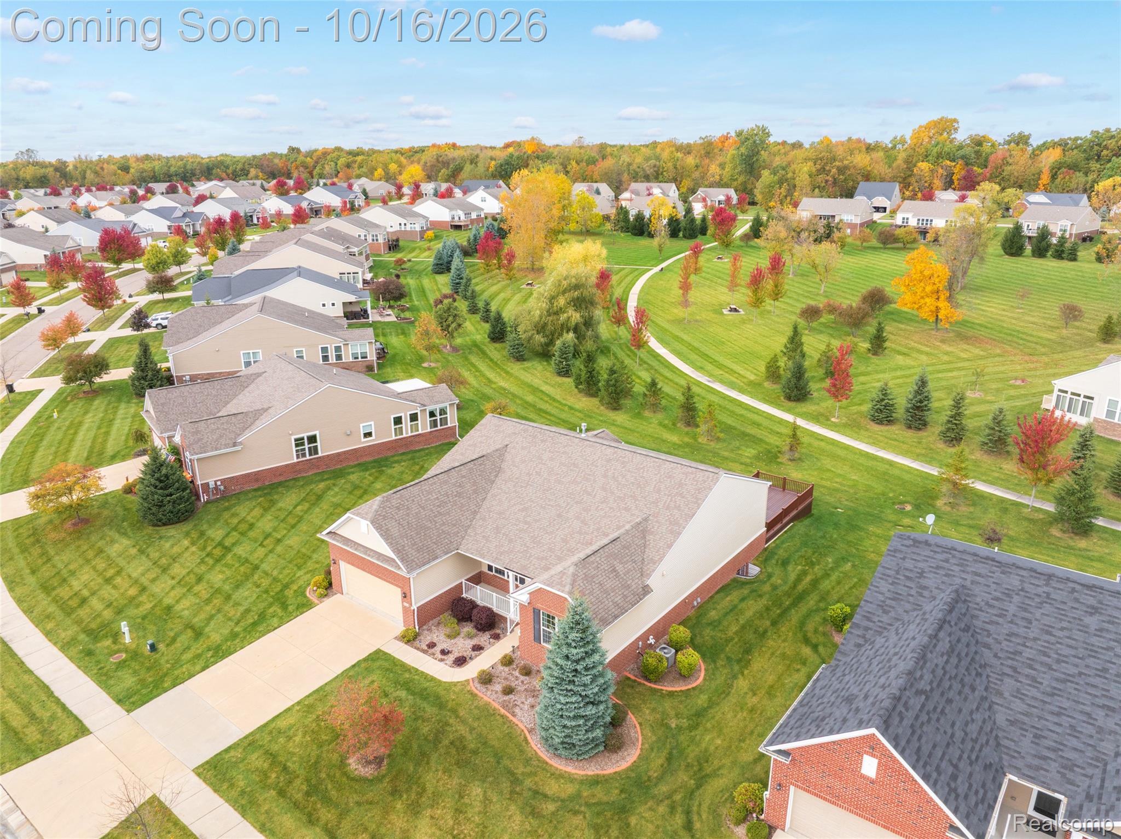
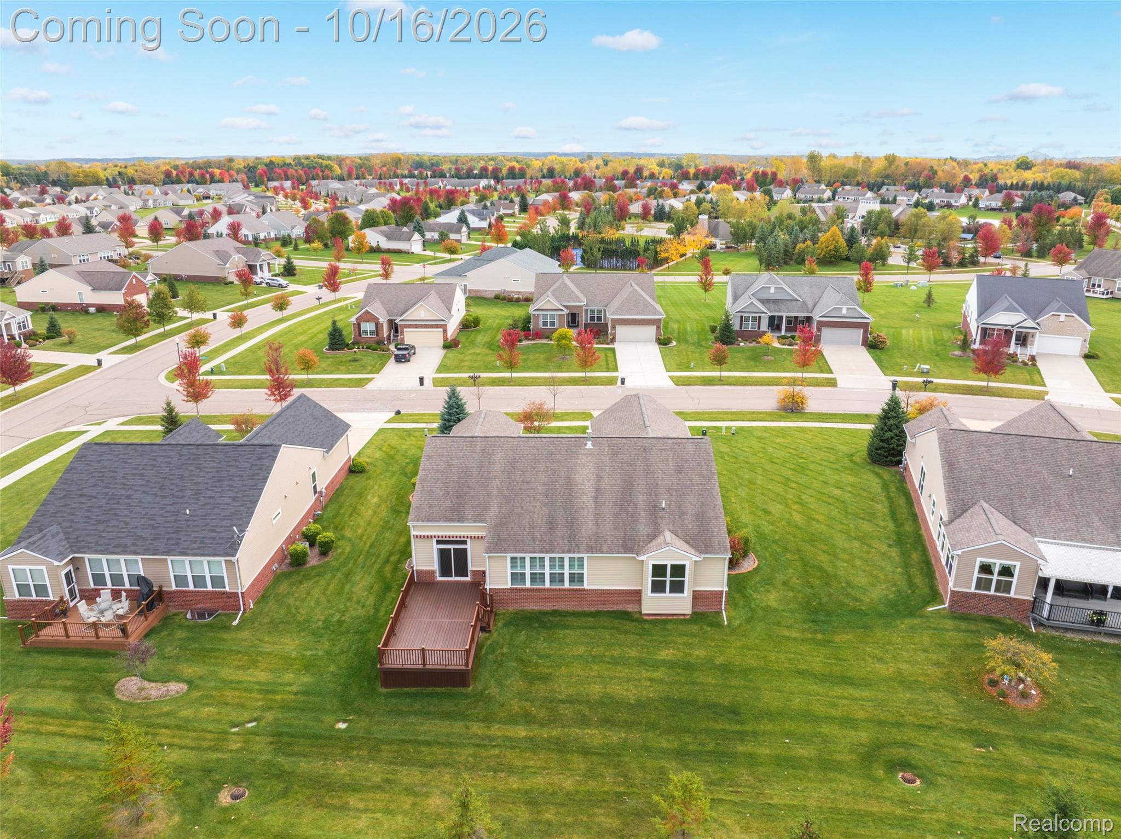
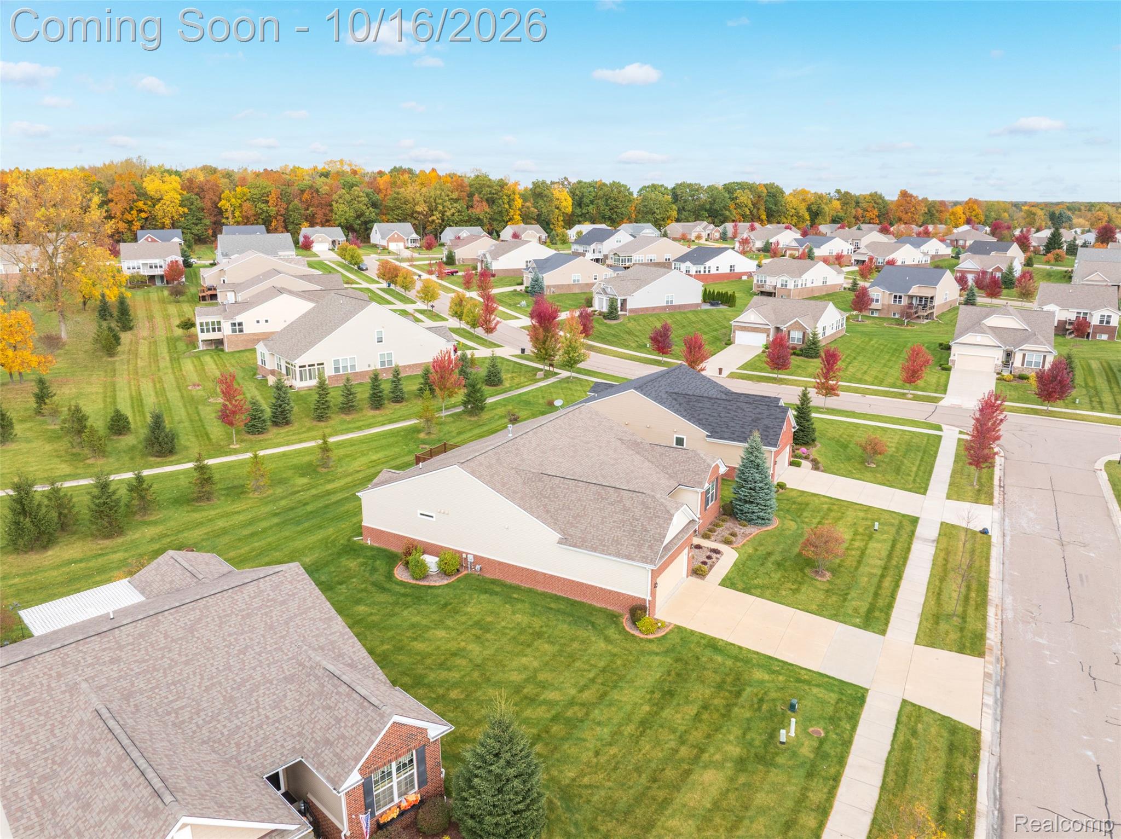
Absolutely beautiful, inside and out! The spacious Reflection floor plan in Del Webb Grand Reserve, with a list of builder upgrades, features brand new carpet, neutral paint, granite countertops, and an upgraded kitchen. The large breakfast nook, oversized living room, and bonus room offer plenty of space to spread out and entertain. The generous primary suite includes a private bath and walk-in closet, while the front of the home offers a second bedroom with a full bath, and a versatile flex space, perfect for a den or a home office. The oversized garage provides room for two vehicles plus extra space for a golf cart, workshop, or storage. Enjoy the massive composite deck, just steps from the community park and walking trails. A Generac standby generator, and an unfinished basement with egress window, add peace of mind and future potential. Del Webb Grand Reserve is a premier 55+ community featuring the 15,500-square-foot Grandview Lodge, indoor and outdoor pools, fitness center, tennis, pickleball and bocce courts, walking trails, pavilion, clubs, classes, and social events. Enjoy spacious, low-maintenance living with outstanding amenities in this desirable Grand Blanc community! Don't miss the opportunity to call this one yours!

Save
Ask
Tour
Hide
Share
Listing Snapshot
Price 
$524,900
Days On Site 
1 Day
Bedrooms 
2
Inside Area (SqFt) 
2,545 sqft
Total Baths 
3
Full Baths 
2
Partial Baths 
1
Lot Size 
N/A
Year Built 
2016
MLS® Number 
20261083724
Status 
Active
Property Tax 
$9,312
HOA/Condo/Coop Fees 
$493 monthly
Sq Ft Source 
N/A
Friends & Family
Recent Activity
10 hours agoStatus changed to Active
10 hours agoListing updated with changes from the MLS®
yesterdayListing first seen on site
General Features
Attached Garage 
Yes
Cross Street 
Baldwin Road and Vassar Road
Disclosures 
Exclusions Do Not Exist, No Restrictions, Taxes Homestead Exempt
Garage 
Yes
Garage Spaces 
2.5
Levels 
One
Parking 
AttachedGarage Faces FrontGarage Door OpenerOversized
Pets 
CallYes
Property Sub Type 
Condominium
Sewer 
Public Sewer
Special Circumstances 
Standard
SqFt Above 
2545
Style 
Ranch
Utilities 
Cable AvailableUnderground Utilities
Water Source 
Public
Interior Features
Appliances 
OvenGas Water HeaterDishwasherDisposalDryerExhaust FanFree-Standing Electric OvenFree-Standing RefrigeratorIce MakerMicrowaveRange HoodSelf Cleaning OvenStainless Steel Appliance(s)Vented Exhaust FanWasher
Basement 
Bath/StubbedFullUnfinished
Cooling 
Ceiling Fan(s)Central Air
Electric 
Circuit BreakersGenerator
Fireplace 
Yes
Fireplace Features 
GasLiving Room
Furnished 
Unfurnished
Heating 
Exhaust FanForced AirNatural Gas
Laundry Features 
Electric Dryer HookupWasher Hookup
BathFull 
Dimensions - 9 X 6
BathLav 
Dimensions - 6 X 4
Bedroom 
Dimensions - 14 X 16
Bonus Room 
Dimensions - 20 X 11
BreakfastNookRoom 
Dimensions - 13 X 13
FlexRoom 
Dimensions - 11 X 14
Kitchen 
Dimensions - 13 X 18
Laundry 
Dimensions - 9 X 8
Living Room 
Dimensions - 18 X 24
Master Bathroom 
Dimensions - 10 X 10
Master Bedroom 
Dimensions - 19 X 16
Save
Ask
Tour
Hide
Share
Exterior Features
Construction Details 
BrickVinyl Siding
Exterior 
Awning(s)Tennis Court(s)
Patio And Porch 
CoveredDeckPorch
Pool Features 
CommunityIndoorOutdoor Pool
Road Frontage 
Private Road
Roof 
Asphalt
Community Features
Accessibility Features 
Standby Generator
Association Amenities 
Maintenance Grounds
Association Fee 
$493.0
Association Fee Frequency 
Monthly
Community Features 
PoolClubhouseFitness CenterSidewalksTennis Court(s)
MLS Area 
Area08141GrandBlancTwp
School District 
Goodrich
Senior Community 
Yes
Financing Terms Available 
CashConventional
Building Access 
GroundLevelwSteps
Roads 
Paved
Schools
School District
Goodrich
Elementary School
Unknown
Middle School
Unknown
High School
Unknown
Listing courtesy of Max Broock, REALTORS®-Troy: [email protected]


IDX provided courtesy of Realcomp II Ltd. via RealcompIILtd. Copyright © 2026 Realcomp II Ltd. Shareholders.

IDX information is provided exclusively for consumers' personal, non-commercial use and may not be used for any purpose other than to identify prospective properties consumers may be interested in purchasing and that the data is deemed reliable but not guaranteed accurate by the MLS.

Neighborhood & Commute
Source: Walkscore
Save
Ask
Tour
Hide
Share